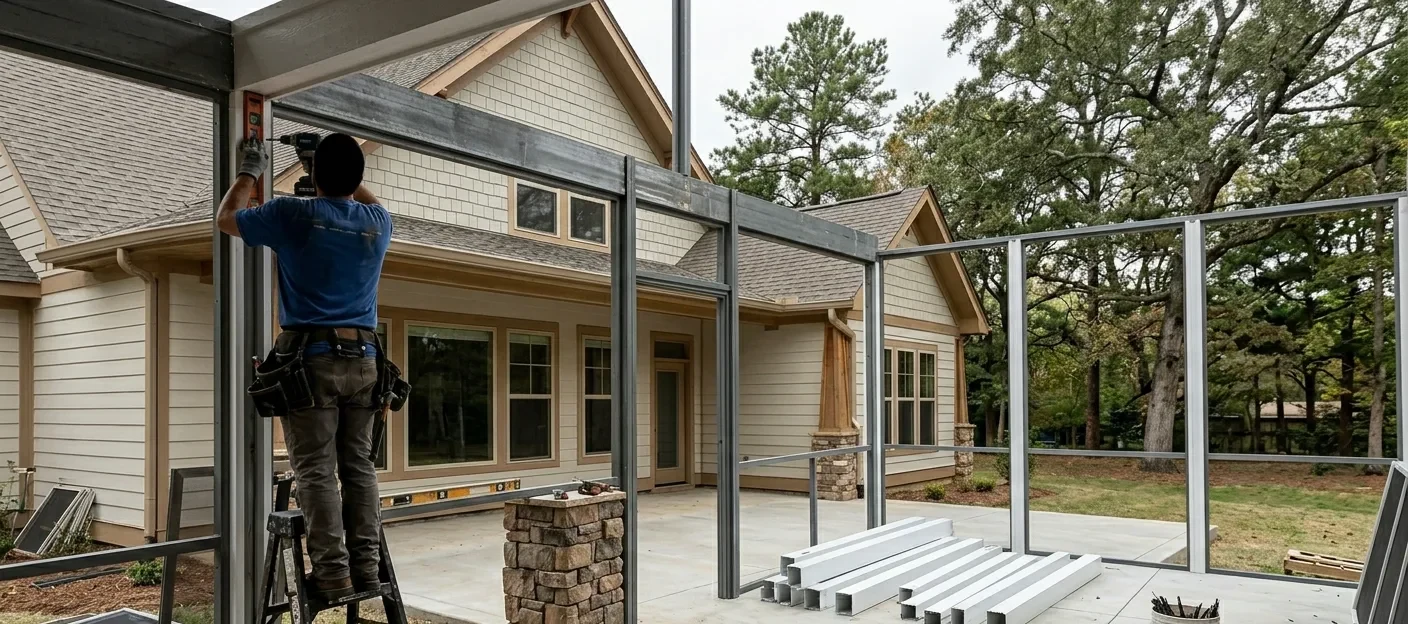
Huntsville Screened Porches - Converting a Deck Into a Screened Porch
This is the most common project we quote and the one most often underpriced by other contractors. The reason is simple, and it is worth understanding before you compare quotes: an existing deck was engineered to carry people and furniture. A roof adds permanent dead load, and in a storm it adds uplift, which is a force pulling the whole structure up off its posts. Those are different loads, and the deck below almost always needs work to take them.
If you have a covered porch already, with a roof over it, this is not your page. Closing in an existing roofed porch is cheaper and different work, covered on porch enclosures.
What Actually Has to Be Checked
Footings
The usual constraint. Deck footings are sized for live load, and a roof concentrates new dead load and uplift through the same posts. Sometimes existing footings are adequate, often they need enlarging, and occasionally new footings have to be cut and poured alongside. This is the single biggest cost variable in the whole job and the item a cheap quote has quietly skipped.
Post size and connections
A 4x4 post that is fine under a deck rail may need to become a 6x6 under a roof. Just as important is what holds the post down. Uplift is resisted by the connection, not the weight of the timber, so hold-down hardware gets specified rather than assumed.
Ledger and roof tie-in
Where the new roof meets the house is where leaks come from. Flashing at that junction is the detail that decides whether you have a ceiling stain in three years.
Decking surface
Once a deck is under roof it stays dry, which changes what surface makes sense. It also means gaps between boards now let insects straight up into your screened room, which surprises people. We deal with that at design, not afterwards.
Headroom
On a second-storey deck off an upper floor, tying a new roof in under existing windows is sometimes impossible without dropping the ceiling uncomfortably low. Better to know at the estimate.
Why This Suits Huntsville and Madison Housing Stock
Most of the subdivision building here from 2000 onward came with a rear deck as standard. Those decks are now fifteen to twenty-five years old, structurally sound but underused, and their owners want the space usable in July. That is exactly the conversion case. It is also why the deck-to-porch question dominates our estimate calendar from March onward.
One local detail that changes how much the conversion is worth: the dominant residential mosquito in north Alabama is the Asian tiger mosquito, which bites in daylight rather than only at dusk. Homeowners who assume the deck is only unusable in the evening usually find it is unusable all afternoon too, which is the real reason a screened conversion changes how much the space gets used.
Conversion Costs in Huntsville
A deck to screened porch conversion in Huntsville typically runs $16,000 to $30,000, with roof style and footing work driving most of the spread. Where footings and posts are adequate and the tie-in is straightforward, projects land at the lower end. A hip roof, a second-storey tie-in, or footings that need replacing push toward the top. We quote in writing after inspecting the existing structure. Request a free structural assessment.
Frequently Asked Questions
Can my existing deck take a roof?
Sometimes as built, more often with footing or post upgrades. Nobody can answer this from a photograph, which is why we inspect footings and connections before quoting. Treat any quote given without that inspection as incomplete.
Is converting cheaper than building new?
Usually yes, because the framing, footings and surface partly exist. The gap narrows if the footings need replacing, and at that point we will tell you honestly whether starting fresh is the better spend.
Do I need a permit?
Yes. Adding a roof is a structural change and is permitted work everywhere in this metro, and the inspection is genuinely worth having on a load-path change like this one.
What happens to the gaps between the deck boards?
They become an insect route into your new screened room. Options are a solid surface, a screened skirt below the deck, or sealing the perimeter. We raise it at design because it is a common regret on conversions done cheaply.
How long does it take?
Typically two to four weeks on site once permitted, longer where footing work is extensive. Permit timing usually sets the start date rather than crew availability.
Related Services
Already have a roof? See porch enclosures. Want a roof but no screens for now? See patio covers. Second-storey deck with wasted space beneath it? See under-deck ceilings. For a full new structure, see screened porch installation. We serve Huntsville, Madison, Decatur and Athens.
Permits and Licensing in North Alabama
Which office you deal with depends on where you live, and there is no single North Alabama answer. The City of Huntsville, the City of Madison, the Town of Owens Cross Roads and unincorporated Madison County each run their own review and inspection schedule, and Huntsville takes submissions through ePlans. If the property sits in a FEMA flood hazard area, a flood development permit is issued before any other permit, which catches out homeowners near the Flint River, Aldridge Creek and Big Cove. We handle the filing.
Worth knowing before you sign with anyone, us included: Alabama's Home Builders Licensure Board requires a licence once the cost of the work, labour and materials combined, exceeds $10,000. The statute covers remodelling and improvement, not just new houses, so most projects on this page sit above that line. Check any builder's licence on the Alabama Home Builders Licensure Board site before you pay a deposit.