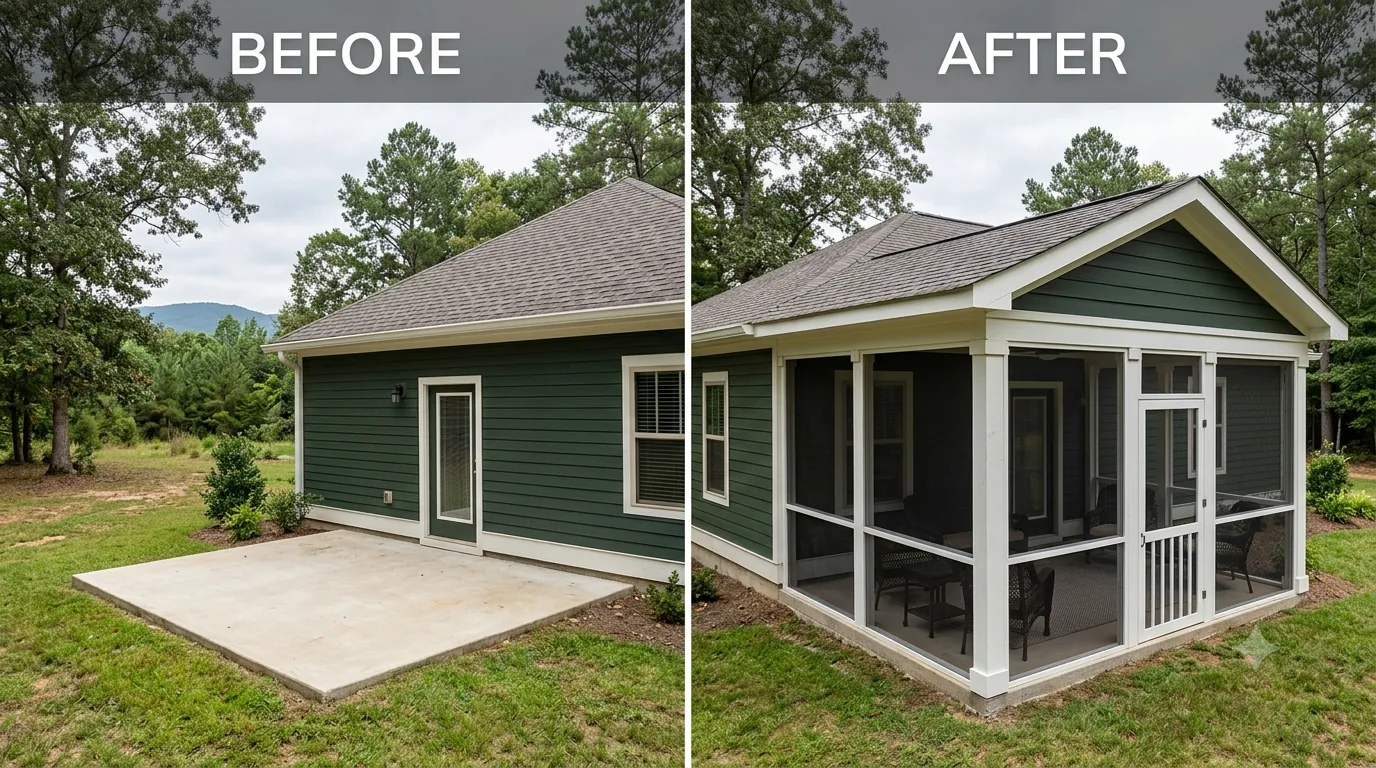
Huntsville Screened Porches - Under-Deck Drainage and Ceilings
If your house has a walkout basement and a deck off the main floor, there is a patio-sized area underneath that you probably use for storing garden tools. The reason it is not a room is that rain runs between the deck boards and lands on it, and the ground below stays damp long after the weather clears.
An under-deck system fixes that in two parts. A drainage layer sits below the joists and catches water before it reaches the space, carrying it to a gutter and downspout. A finished ceiling then covers the underside, hiding the joists and the drainage panels. The result is a dry, shaded, usable outdoor room you already own the footprint for.
Why This Suits Sloped Lots in This Area
North Alabama has a lot of houses on grade, particularly through Big Cove, Hampton Cove, Owens Cross Roads and the Monte Sano approaches, where the ground drops away behind the house. Those homes almost always have a raised deck and a walkout below, which is exactly the geometry this product is designed for. On a flat lot with a low deck, it usually is not worth doing.
The shade matters more than people expect. A north or east-facing under-deck space is the coolest usable outdoor spot on the property in July, because it is shaded all day by the structure above rather than by a canopy that moves.
What the Job Involves
- Inspecting joists and ledger for rot before anything is enclosed, because a ceiling hides problems as effectively as it hides joists
- Fitting the drainage layer below or between joists with the correct fall to the collection point
- Gutter and downspout routing that actually gets water away from the foundation, not just off the deck
- Finished ceiling panels, usually aluminium or vinyl, with a choice of colour
- Optional recessed lighting and ceiling fans, which need their own circuit
- Optional screening of the perimeter, which turns the space into a proper screened room
Do It Before the Deck Needs Rebuilding, Not After
One piece of sequencing advice that saves money. If your deck boards are near end of life, replace them first and fit the under-deck system afterwards. Doing it the other way round means paying to remove and refit a ceiling you have just installed. We will tell you if we think your deck surface has a couple of years left rather than a decade.
What You Actually Gain
Two things worth being concrete about. The first is square footage you already own: a 12 by 20 deck footprint is 240 square feet of covered outdoor room that currently holds a strimmer and a bag of compost. The second is that it is the coolest usable space on the property in high summer, because it is shaded by structure all day rather than by a canopy that moves with the sun.
What you do not gain is storage that stays dry in every condition, or a room you can use in February. Wind-driven rain still comes in from the open sides, and the space is unheated. If you want either of those, the honest answer is screening the perimeter or looking at a different structure entirely.
Costs in Huntsville
An under-deck drainage and ceiling system typically runs $20 to $40 per square foot installed, so a 12x20 deck footprint runs roughly $4,800 to $9,600. Lighting, fans and electrical are additional. Screening the perimeter to create an enclosed room adds $3,000 to $7,000 depending on the openings. Joist repair, if the inspection finds it, is quoted separately. Request a free estimate.
Frequently Asked Questions
Will it keep the space completely dry?
A properly installed system keeps water falling through the deck off the space below. It will not stop wind-driven rain coming in from the open sides, which is what screening or partial walls are for. Anyone promising you a fully dry room from a ceiling alone is overselling it.
Does this work under any deck?
It needs enough headroom to lose a few inches to the drainage layer and ceiling, and joists in sound condition. Low decks and decks with rot are the two cases where we say no or say repair first.
Can I add lighting and a fan?
Yes, and it is much cheaper to run the wiring before the ceiling goes up than after. Decide at design stage.
Does it help with moisture against the foundation?
It can, because you are collecting water that previously soaked the ground next to the house and routing it away. That is a useful side benefit rather than the main purpose, and it is not a substitute for proper grading or waterproofing.
Do I need a permit?
Often not for the ceiling and drainage alone, frequently yes once electrical work or perimeter screening is involved. We check for your jurisdiction.
Related Services
To screen the space in fully, see porch enclosures. To convert the deck above into a screened porch, see deck to screened porch conversion. For a separate shaded structure, see pergolas, pavilions and gazebos. We serve Huntsville, Madison, Decatur and Athens.
Permits and Licensing in North Alabama
Which office you deal with depends on where you live, and there is no single North Alabama answer. The City of Huntsville, the City of Madison, the Town of Owens Cross Roads and unincorporated Madison County each run their own review and inspection schedule, and Huntsville takes submissions through ePlans. If the property sits in a FEMA flood hazard area, a flood development permit is issued before any other permit, which catches out homeowners near the Flint River, Aldridge Creek and Big Cove. We handle the filing.
Worth knowing before you sign with anyone, us included: Alabama's Home Builders Licensure Board requires a licence once the cost of the work, labour and materials combined, exceeds $10,000. The statute covers remodelling and improvement, not just new houses, so most projects on this page sit above that line. Check any builder's licence on the Alabama Home Builders Licensure Board site before you pay a deposit.